
Listed By
Agency Name: Lagonda Creek Real Estate, LLC
Agent Name: Kellee Markwell
Agency Phone: (937) 342-9995

Shown By
Agent Name: Marilyn Vutech
Agent Phone: (614) 296-6866
Agency Title: Cutler Real Estate

TOUR THIS HOME
Choose a date and time to see 3540 Miller Road, Springfield, OH 45502.
I will get in touch with you shortly.

Property Description
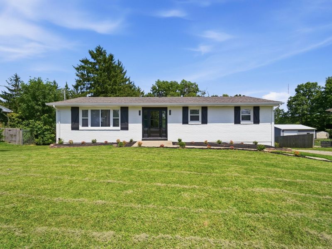
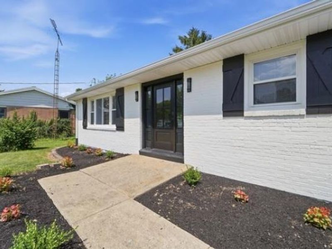
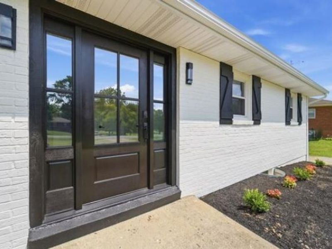
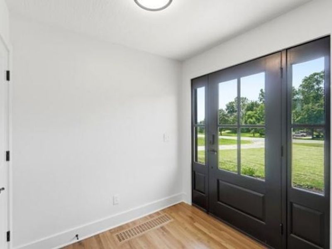
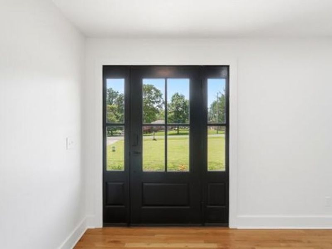
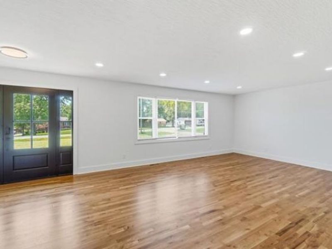
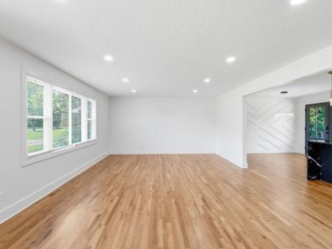
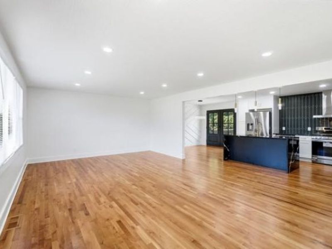
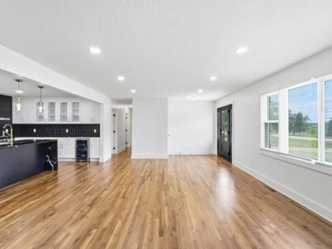
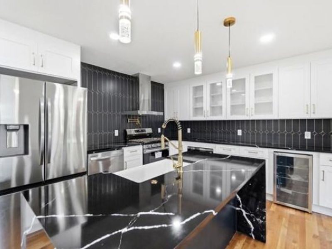
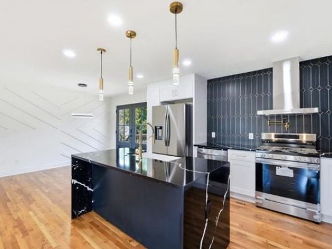
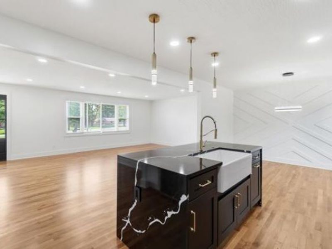
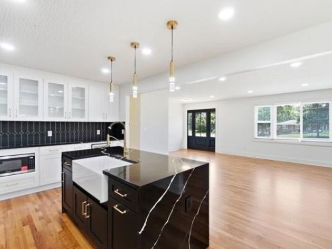
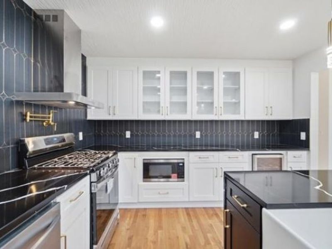
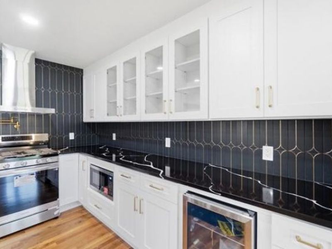
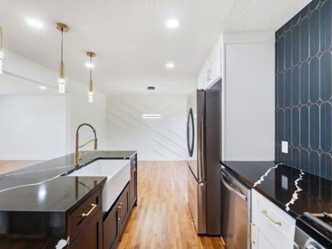
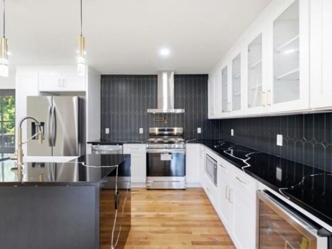
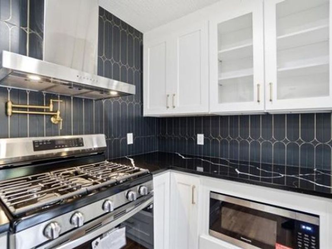
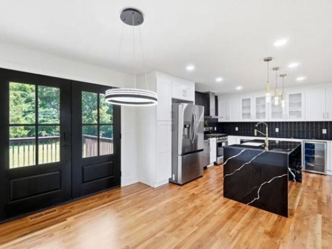
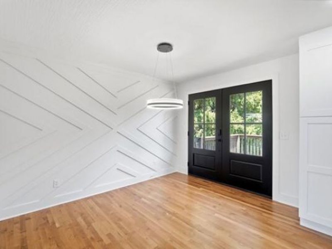
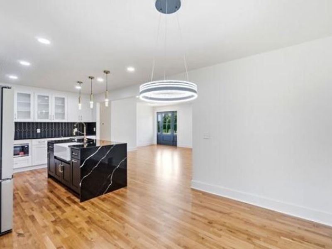
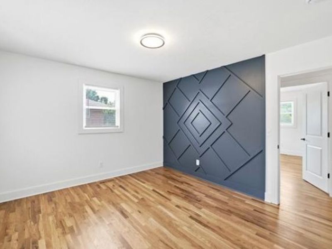
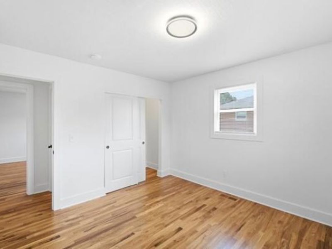
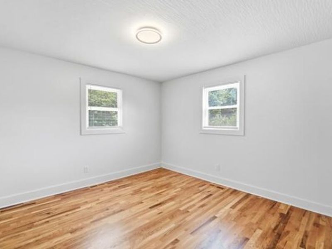
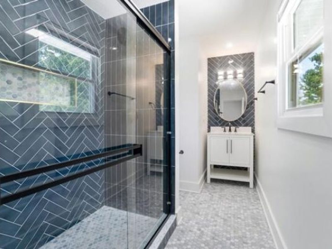
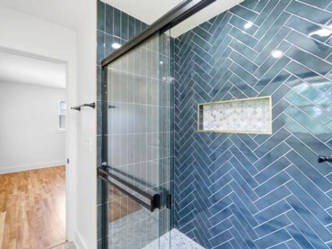
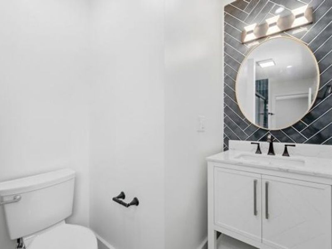
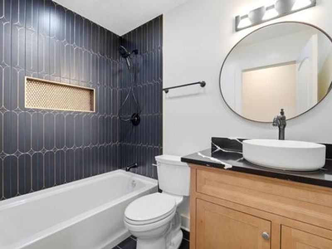
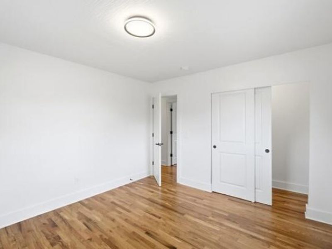
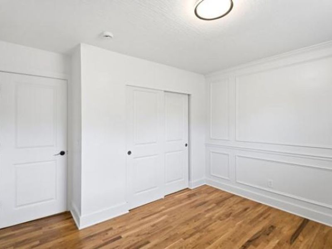
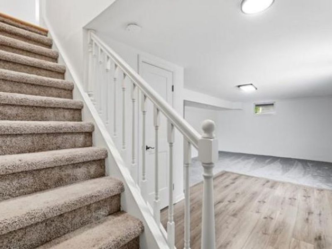
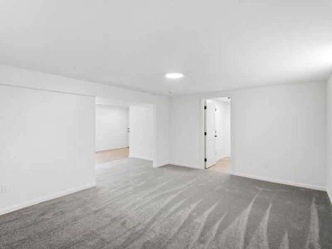
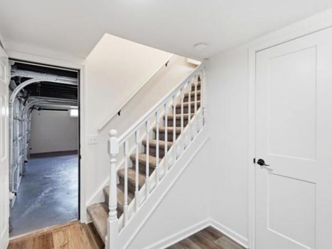
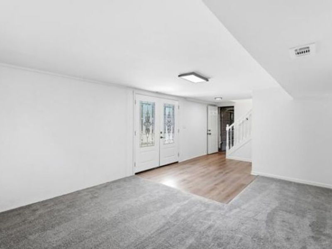
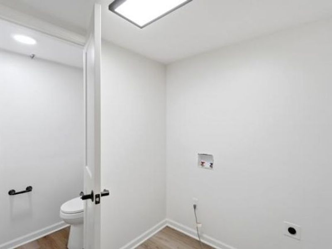
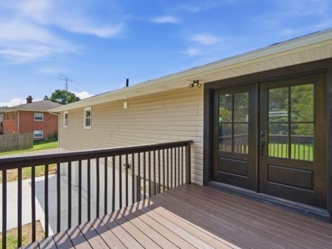
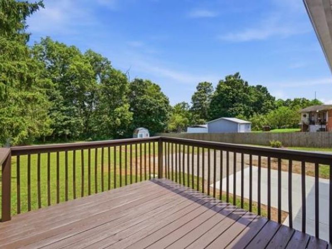
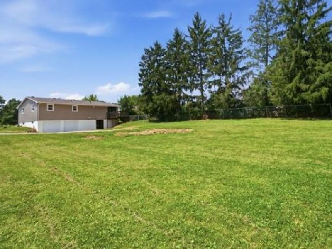
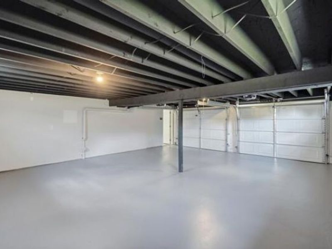
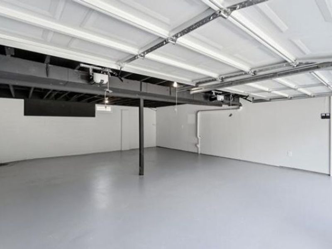
Welcome to a truly extraordinary renovation where luxury, craftsmanship, and thoughtful design come together to create a home unlike anything else on the market. Completely reimagined from top to bottom, every inch showcases exceptional quality and attention to detail. Step inside the open-concept floor plan featuring beautiful solid hardwood floors, designer lighting, custom architectural feature walls, textured ceilings, solid wood interior doors, and abundant natural light. At the heart of the home is a spectacular chefs kitchen with custom cabinetry, dramatic waterfall granite island, designer backsplash, pot filler, premium stainless appliances including a gas range, oversized refrigerator, beverage refrigerator, microwave, and dishwasher. The luxurious primary suite offers a spa-inspired bath with custom tile, oversized walk-in shower, elegant vanity, and upscale finishes. Beautifully redesigned guest baths continue the same level of quality throughout. The finished walkout lower level seriously increases the living space and is ideal for a family room, recreation room, home theater, fitness area, or home office. A dedicated laundry room and convenient half bath complete the lower level. Major improvements include a new roof, updated electrical, plumbing and water systems, new sump pump, refinished garage with new insulated overhead doors, new concrete, fresh landscaping, freshly painted deck, and updated exterior. The elevated deck overlooks the backyard while the walkout lower level creates seamless indoor and outdoor living. This is far more than a remodel--its a one-of-a-kind custom renovation offering luxury, comfort, and exceptional craftsmanship that must be seen to be fully appreciated.
Property Features
Property Type: Residential - Single Family
Basement: Finished
Cooling: Central Air
Days on Market: 1
Fenced: Yes
Garage: 2 car attached
Garage: Attached
Heating: Forced Air, Natural Gas
Home Style: Ranch
Lot Size: 0.61 Acres
Stories: 1.0
Taxes: $2,890
Year Built: 1968
Amenities
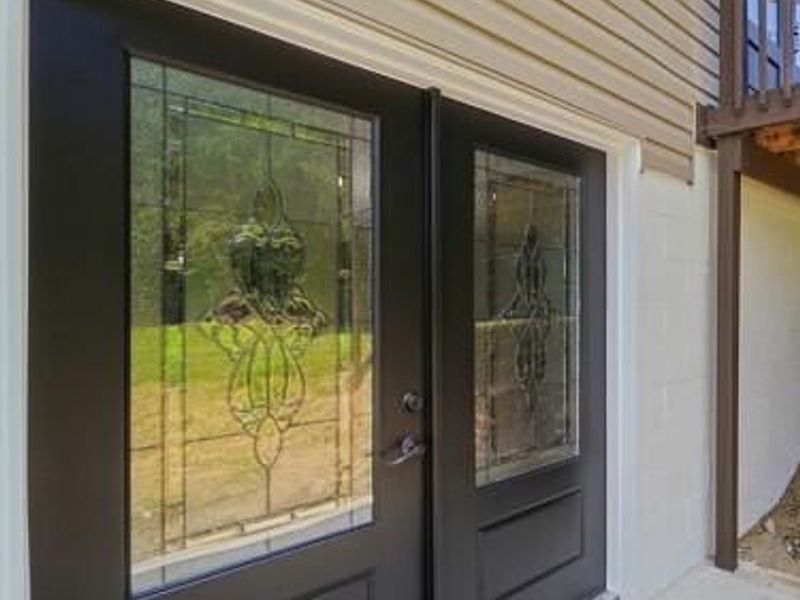
French Doors
Deck
Fenced
Feature Descriptions
Appliances: Gas Water Heater, Refrigerator, Range, Microwave, Dishwasher
Exterior: Brick, Vinyl Siding
Foundation: Block
Lot: Residential Lot
Lot Dimensions: 0.61 acres
Parcel ID: 0500600024200025
Sewer: Septic Tank
Special Features: Bath 1st Floor, Smoke Detector(s)
Structure Type: House
Utilities: Natural Gas Connected
Water: Well
Zoning: Residential
Room Sizes
Living Room: 28.00X15.00 Level - 1
Kitchen: 23.00X15.00 Level - 1
Bedroom 1: 11.00X10.00 Level - 1
Bedroom 2: 12.00X12.00 Level - 1
Bedroom 3: 12.00X12.00 Level - 1
Family Room: 18.00X14.00 Level - L
Local Schools
School District: Northwestern
Estimate Your Payment
Estimated Payment
$ 2,221.83 per month $1,874.54 Principal & Interest $240.83 Property Tax $106.46 Homeowner's InsuranceChange Payment Information
Print This Listingx
Select a format below, new window will open and will prompt you to print.









3540 Miller Road | MLS# 1047087
This single family home located at 3540 Miller Road, Springfield, OH 45502 is currently listed for sale with an asking price of $365,000. This property was built in 1968 and has 3 bedrooms and 2 full and 1 partial baths with 1400 sq. ft. Miller Road is located in the Mrs subdivision within the Northwestern school district. Search Mrs real estate on mvutech.cutlerhomes.com today.