
1232 Normandy RueClearcreek Twp., OH 45458

$919,900 Active
Residential - Single Family MLS 1890247
  • 1232 Normandy Rue, Clearcreek Township, OH 45458 Photo 1
  • 1232 Normandy Rue, Clearcreek Township, OH 45458 Photo 2
  • 1232 Normandy Rue, Clearcreek Township, OH 45458 Photo 3
  • 1232 Normandy Rue, Clearcreek Township, OH 45458 Photo 4
  • 1232 Normandy Rue, Clearcreek Township, OH 45458 Photo 5
  • 1232 Normandy Rue, Clearcreek Township, OH 45458 Photo 6
  • 1232 Normandy Rue, Clearcreek Township, OH 45458 Photo 7
  • 1232 Normandy Rue, Clearcreek Township, OH 45458 Photo 8
  • 1232 Normandy Rue, Clearcreek Township, OH 45458 Photo 9
  • 1232 Normandy Rue, Clearcreek Township, OH 45458 Photo 10
  • 1232 Normandy Rue, Clearcreek Township, OH 45458 Photo 11
  • 1232 Normandy Rue, Clearcreek Township, OH 45458 Photo 12
  • 1232 Normandy Rue, Clearcreek Township, OH 45458 Photo 13
  • 1232 Normandy Rue, Clearcreek Township, OH 45458 Photo 14
  • 1232 Normandy Rue, Clearcreek Township, OH 45458 Photo 15
  • 1232 Normandy Rue, Clearcreek Township, OH 45458 Photo 16
  • 1232 Normandy Rue, Clearcreek Township, OH 45458 Photo 17
  • 1232 Normandy Rue, Clearcreek Township, OH 45458 Photo 18
  • 1232 Normandy Rue, Clearcreek Township, OH 45458 Photo 19
  • 1232 Normandy Rue, Clearcreek Township, OH 45458 Photo 20
  • 1232 Normandy Rue, Clearcreek Township, OH 45458 Photo 21
  • 1232 Normandy Rue, Clearcreek Township, OH 45458 Photo 22
  • 1232 Normandy Rue, Clearcreek Township, OH 45458 Photo 23
  • 1232 Normandy Rue, Clearcreek Township, OH 45458 Photo 24
  • 1232 Normandy Rue, Clearcreek Township, OH 45458 Photo 25
  • 1232 Normandy Rue, Clearcreek Township, OH 45458 Photo 26
  • 1232 Normandy Rue, Clearcreek Township, OH 45458 Photo 27
  • 1232 Normandy Rue, Clearcreek Township, OH 45458 Photo 28
  • 1232 Normandy Rue, Clearcreek Township, OH 45458 Photo 29
  • 1232 Normandy Rue, Clearcreek Township, OH 45458 Photo 30
  • 1232 Normandy Rue, Clearcreek Township, OH 45458 Photo 31
  • 1232 Normandy Rue, Clearcreek Township, OH 45458 Photo 32
  • 1232 Normandy Rue, Clearcreek Township, OH 45458 Photo 33
  • 1232 Normandy Rue, Clearcreek Township, OH 45458 Photo 34
  • 1232 Normandy Rue, Clearcreek Township, OH 45458 Photo 35
  • 1232 Normandy Rue, Clearcreek Township, OH 45458 Photo 36
  • 1232 Normandy Rue, Clearcreek Township, OH 45458 Photo 37
  • 1232 Normandy Rue, Clearcreek Township, OH 45458 Photo 38
  • 1232 Normandy Rue, Clearcreek Township, OH 45458 Photo 39
  • 1232 Normandy Rue, Clearcreek Township, OH 45458 Photo 40
  • 1232 Normandy Rue, Clearcreek Township, OH 45458 Photo 41
  • 1232 Normandy Rue, Clearcreek Township, OH 45458 Photo 42
  • 1232 Normandy Rue, Clearcreek Township, OH 45458 Photo 43
  • 1232 Normandy Rue, Clearcreek Township, OH 45458 Photo 44
  • 1232 Normandy Rue, Clearcreek Township, OH 45458 Photo 45
  • 1232 Normandy Rue, Clearcreek Township, OH 45458 Photo 46
  • 1232 Normandy Rue, Clearcreek Township, OH 45458 Photo 47
  • 1232 Normandy Rue, Clearcreek Township, OH 45458 Photo 48
  • 1232 Normandy Rue, Clearcreek Township, OH 45458 Photo 49
  • 1232 Normandy Rue, Clearcreek Township, OH 45458 Photo 50
  • 1232 Normandy Rue, Clearcreek Township, OH 45458 Photo 51
Share Property 1/51 Fullscreen

Listed By

Agency Name: Coldwell Banker Heritage
Agent Name: Billie Duncan-Hart
Agency Phone: 937-439-4500

agent picture

Shown By

Agent Name: Marilyn Vutech
Agent Phone: (614) 296-6866
Agency Title: Cutler Real Estate

IDX logo

TOUR THIS HOME

Choose a date and time to see 1232 Normandy Rue, Clearcreek Township, OH 45458.
I will get in touch with you shortly.

Choose your video chat app
Request a Showing
  • Saturday October 24
  • Sunday October 25
  • Monday October 26
  • Tuesday October 27
  • Wednesday October 28
  • Thursday October 29
  • Friday October 30
  • Saturday October 31
  • Sunday November 1
  • Monday November 2
  • Tuesday November 3
  • Wednesday November 4
  • Thursday November 5
  • Friday November 6
  • Saturday November 7
  • 7:00 AM
  • 7:30 AM
  • 8:00 AM
  • 8:30 AM
  • 9:00 AM
  • 9:30 AM
  • 10:00 AM
  • 10:30 AM
  • 11:00 AM
  • 11:30 AM
  • 12:00 PM
  • 12:30 PM
  • 1:00 PM
  • 1:30 PM
  • 2:00 PM
  • 2:30 PM
  • 3:00 PM
  • 3:30 PM
  • 4:00 PM
  • 4:30 PM
  • 5:00 PM
  • 5:30 PM
  • 6:00 PM
  • 6:30 PM
  • 7:00 PM
  • 7:30 PM
  • 8:00 PM
  • 8:30 PM
  • 9:00 PM
Preferred Communication Method

Property Description

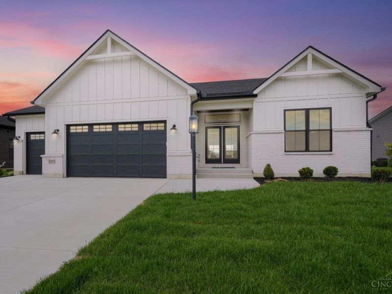
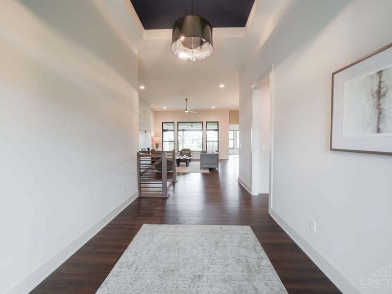
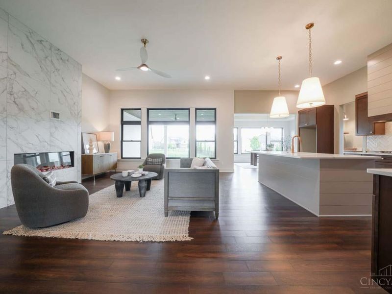
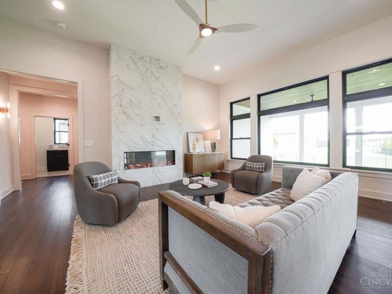
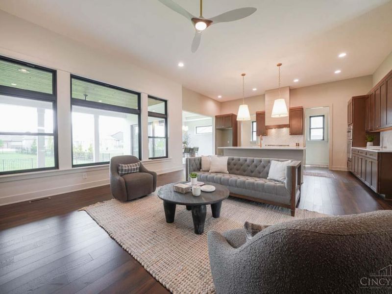
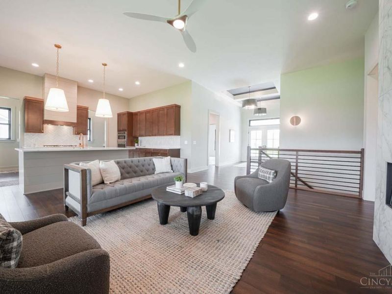
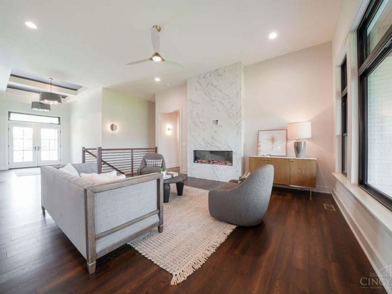
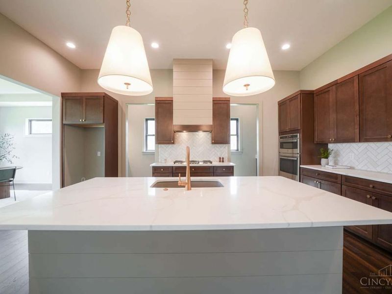
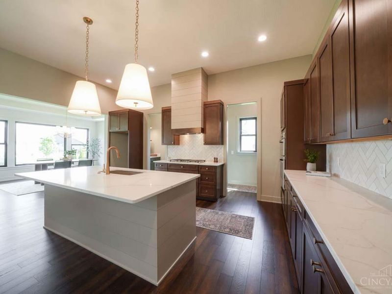
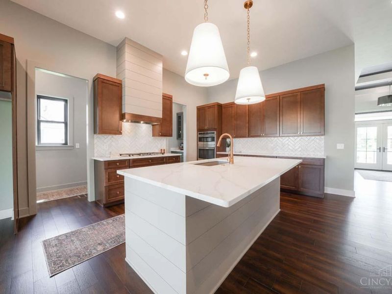
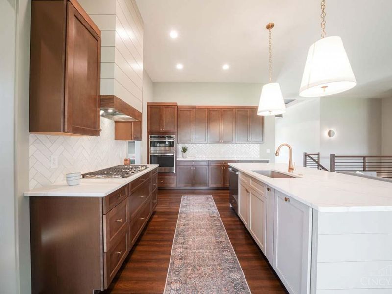
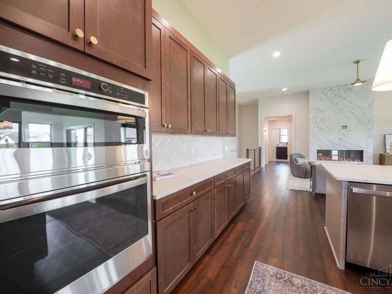
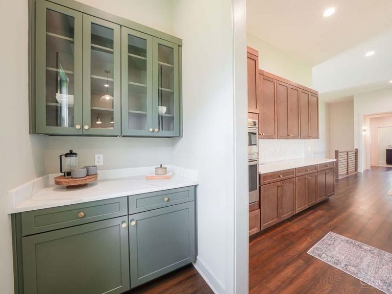
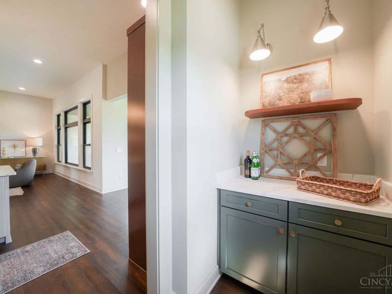
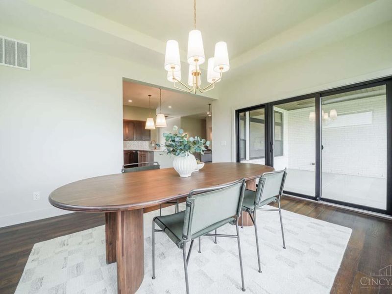
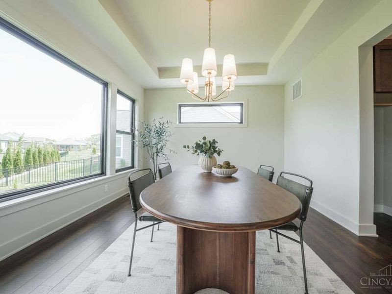
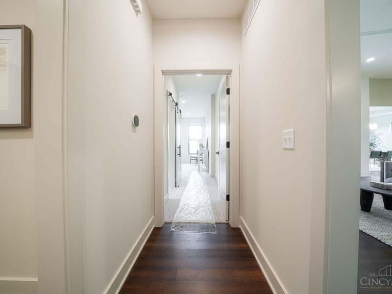
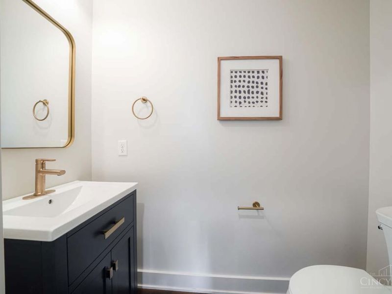
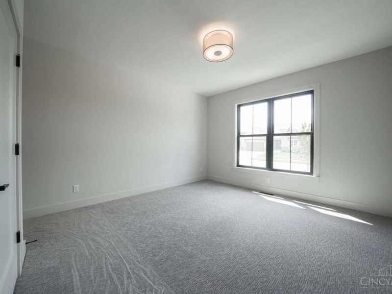
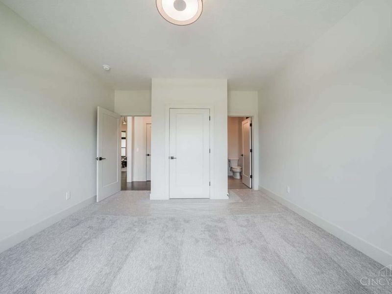
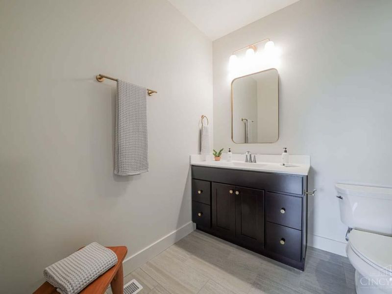
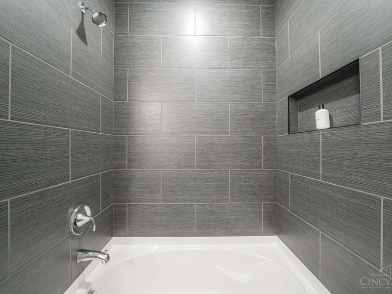
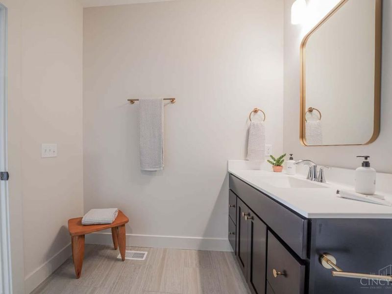
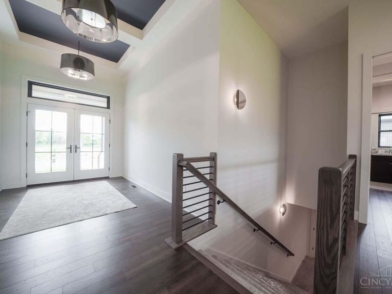
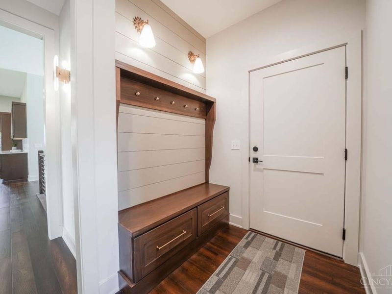
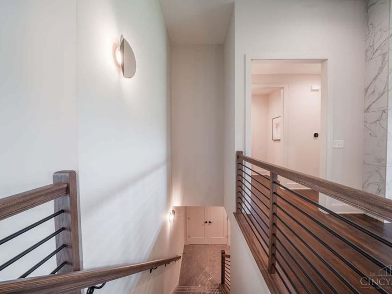
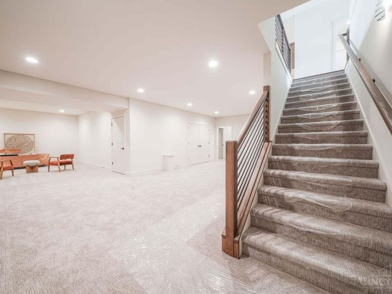
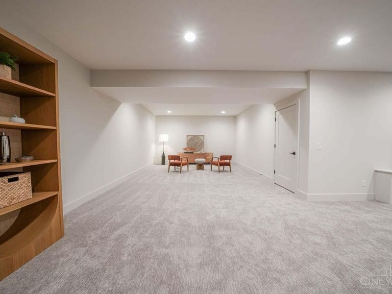
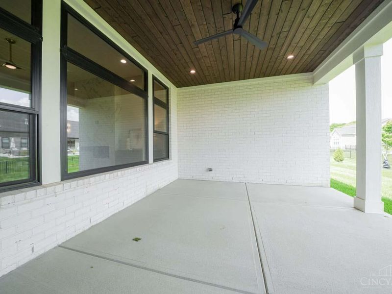
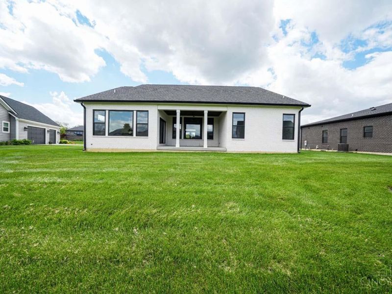
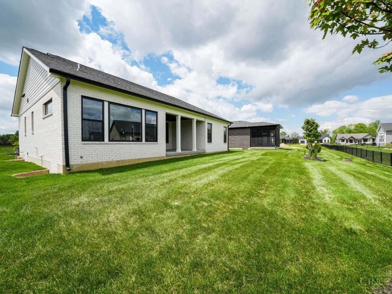
Welcome to the Ryanne - where luxury meets functionality. Discover the perfect blend of elegant design and everyday comfort in this stunning home. Offering just under 3,500 square feet of thoughtfully crafted living space. This impressive home features a spacious 3-car garage, 4 bedrooms, and 3.5 bathrooms, designed to accommodate both growing families and those who love to entertain. Two bedrooms up and two bedrooms down, open floor plan and so much more! Neighborhood clubhouse, exercise room, pool and walking trails. Conveniently located between Dayton & Cincinnati, Clearcreek Twp....No City Taxes. A Must See! FYI-Days on the market begin at pouring of the foundation.

1232 Normandy Rue | MLS# 1890247

This single family home located at 1232 Normandy Rue, Clearcreek Township, OH 45458 is currently listed for sale with an asking price of $919,900. This property has 4 bedrooms and 3 full and 1 partial baths. Normandy Rue is located within the Springboro Community school district. Search Clearcreek Township real estate on mvutech.cutlerhomes.com today.

Property Features

Property Type: Residential - Single Family
Basement: Yes
Basement: Full
Cooling: Ceiling Fans, Central Air
Days on Market: 69
Garage: 3
Heating: Forced Air, Gas
Home Style: Ranch
Lot Size: 0
Roof Type: Shingle
Stories: 1.0
Taxes: $0

Amenities

9Ft + Ceiling

Feature Descriptions

Appliances: Dishwasher, Garbage Disposal, Gas Cooktop, Microwave, Oven/Range
Association Includes: AssociationDues, Clubhouse, ExerciseFacility, Pool, ProfessionalMgt, WalkingTrails
Association Name: Eclipse Management
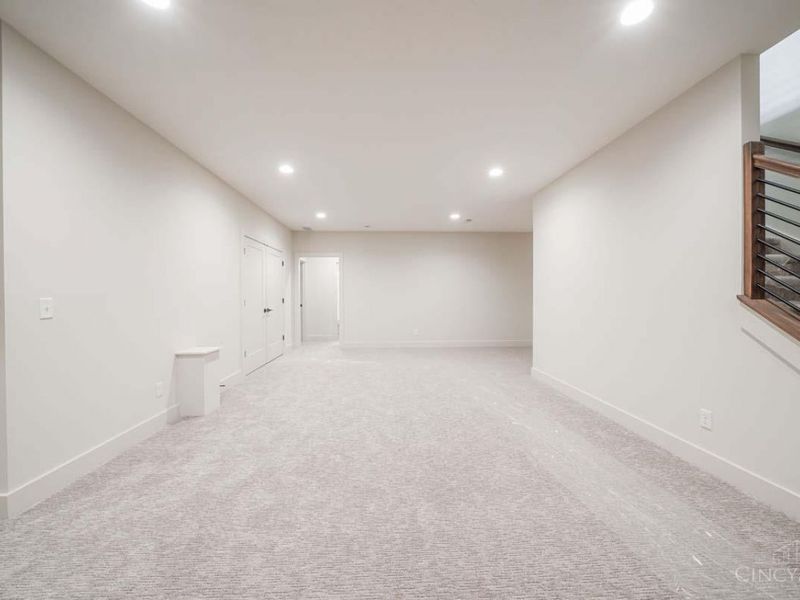
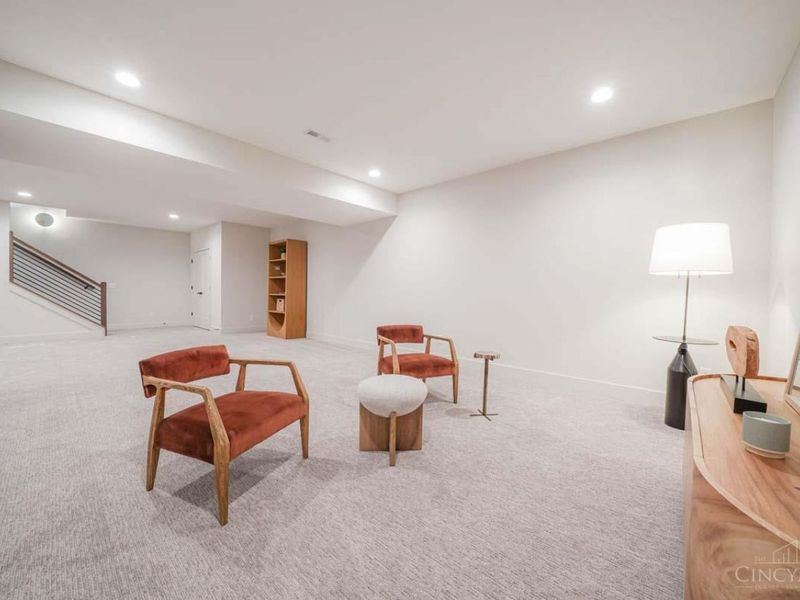
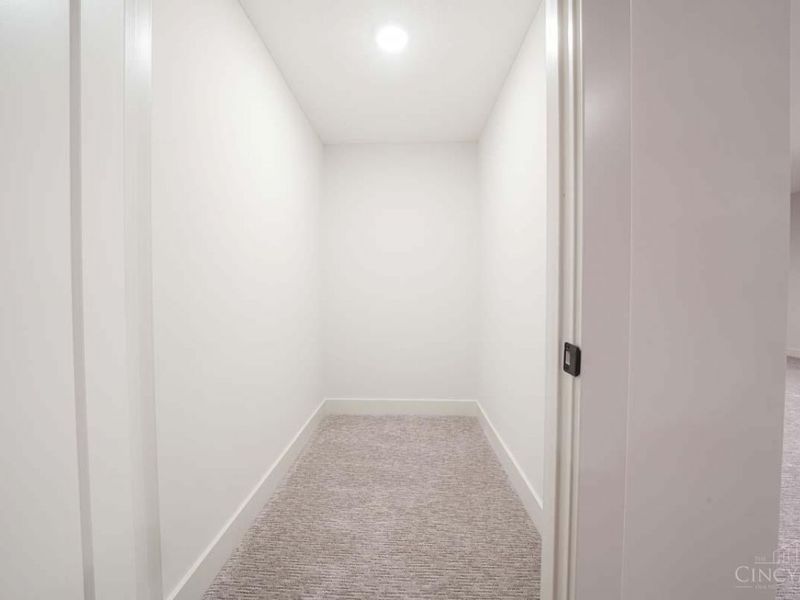
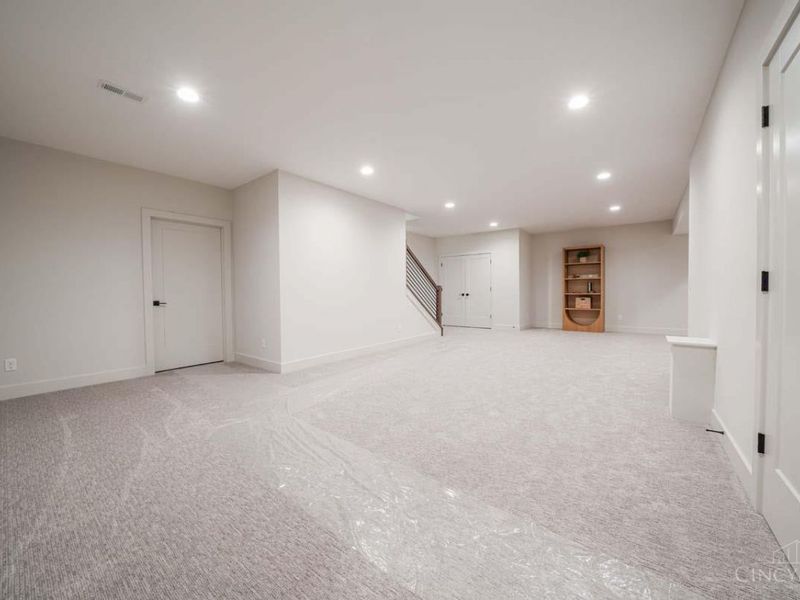
Basement Fatures: Finished - Partial, Wall to Wall Carpet
Condo: Levels 1-3
Exterior: Brick, Fiber Cement
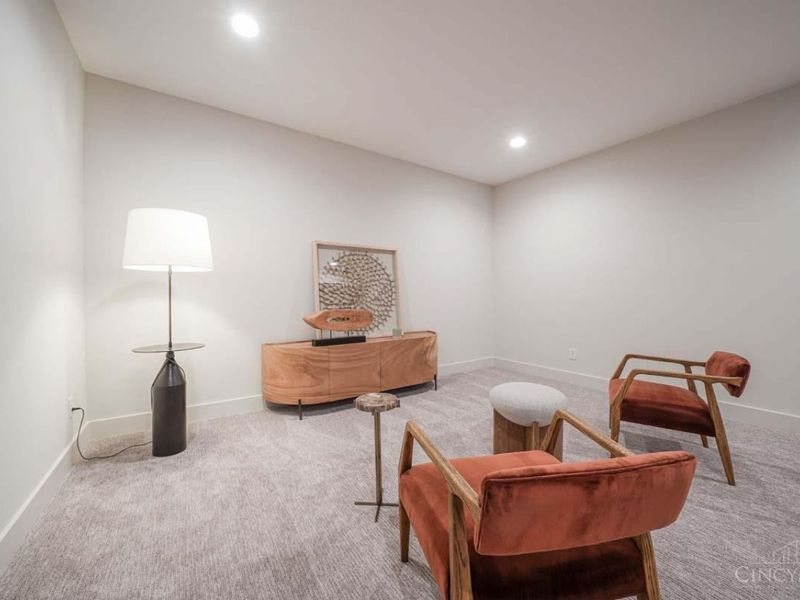
Flex Rooms: Game Room
Foundation: Poured
Garage/Carport: Front, Garage Attached
Gas: Natural
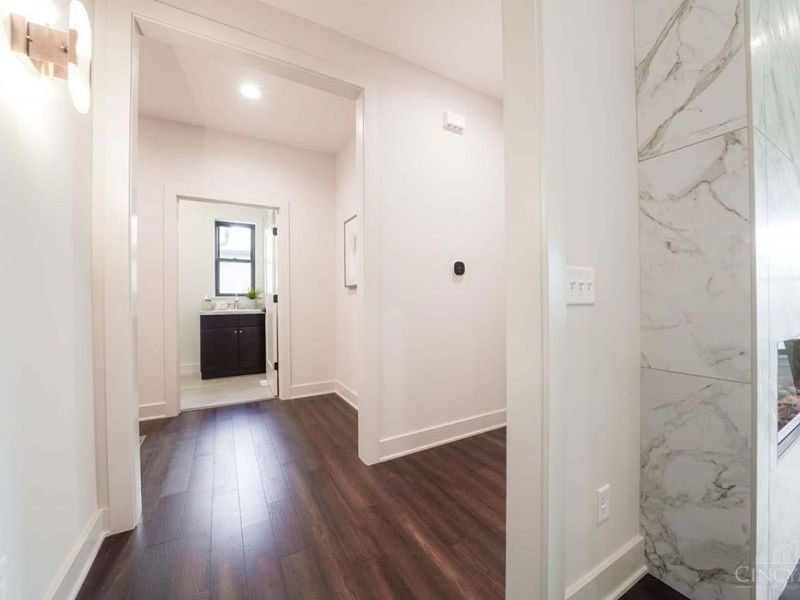
Great Room: Fireplace
HOA Fee: 921/Annually
HOA Y/N: 1
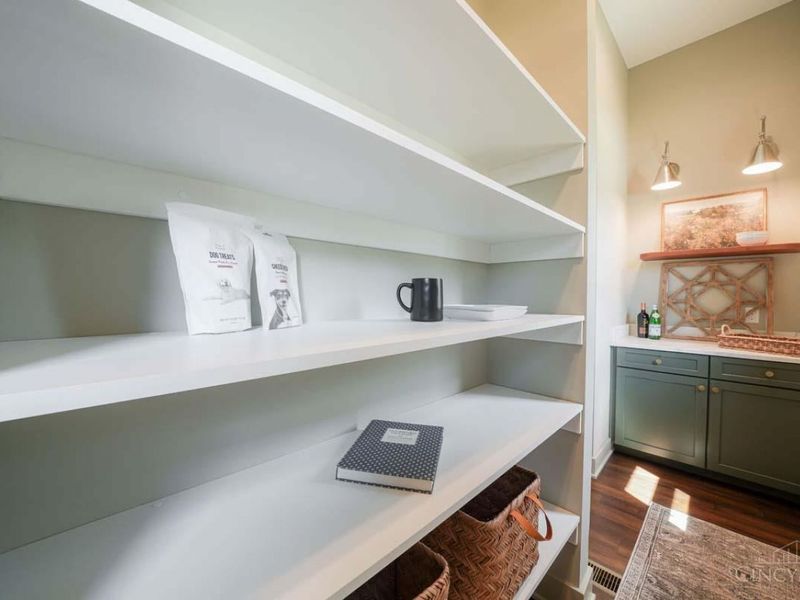
Kitchen: Pantry, Quartz Counters, Gourmet, Island
Lot Dimensions: .28
Mechanical Systems: Garage Door Opener, Sump Pump
Parcel #: 0527324013
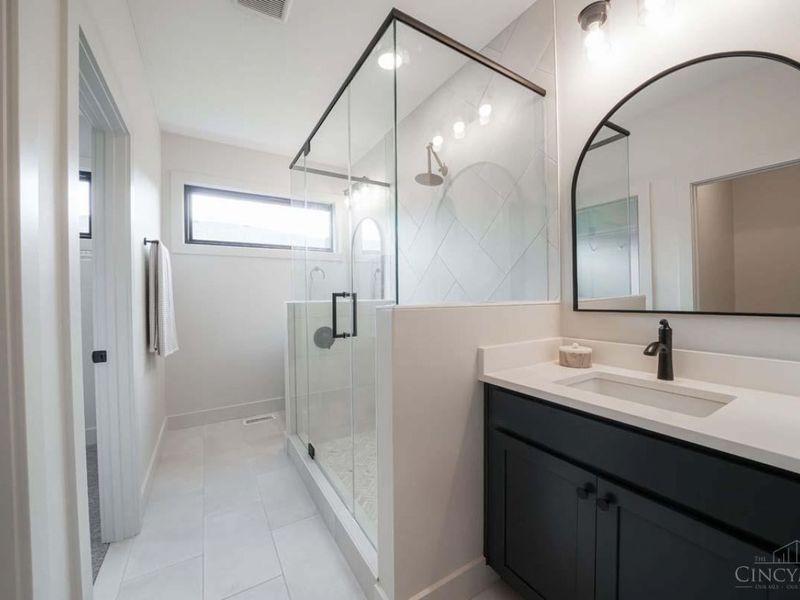
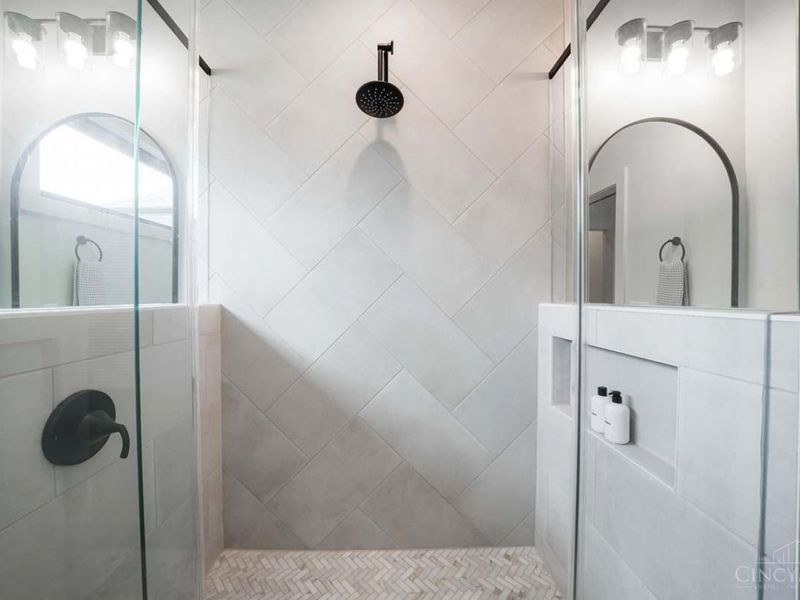
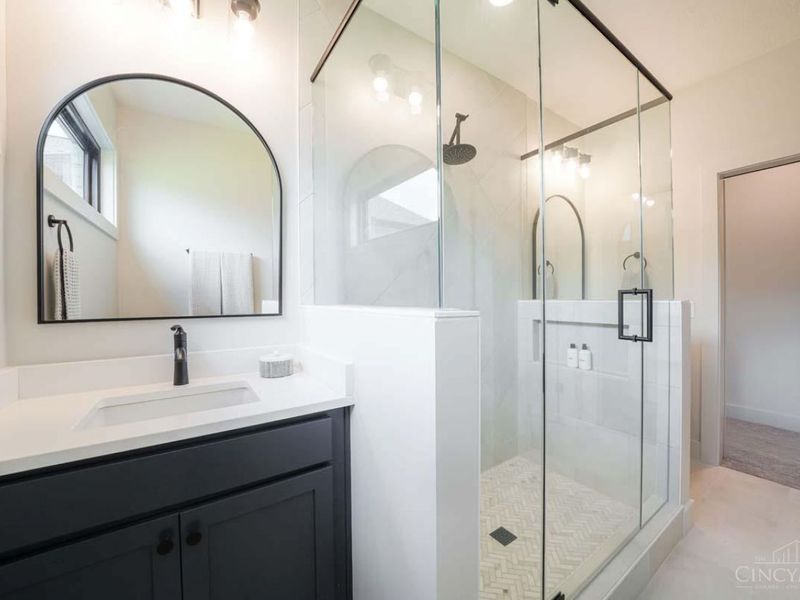
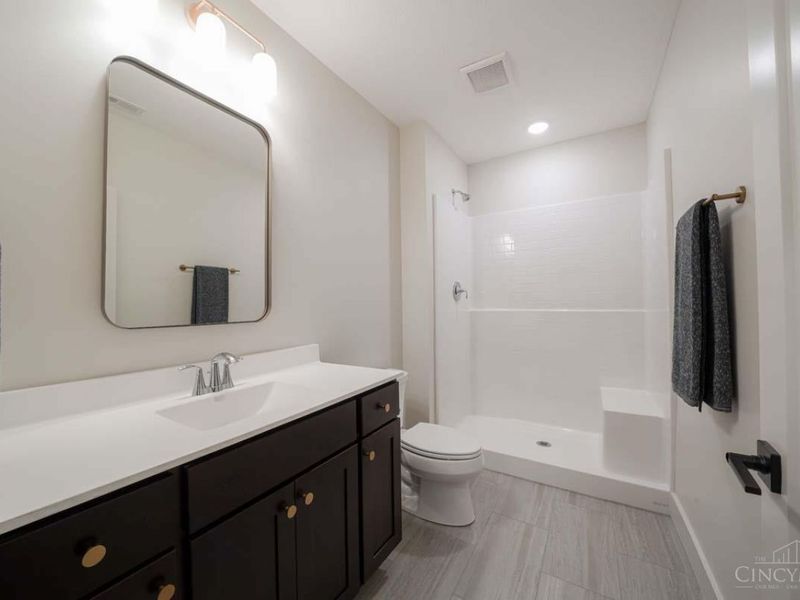
Primary Bathroom: Double Shower, Tile Floor, Double Vanity, Tub
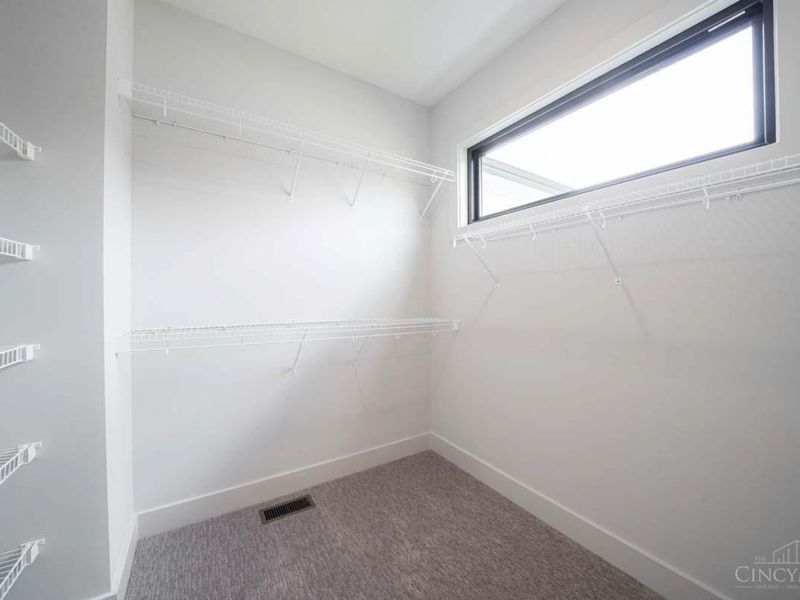
Primary Bedroom: Bath Adjoins, Walk-in Closet
Rooms Total: 11
Sewer: Public Sewer
Tax Abatement: No
Water: Public
Water Heater: Gas
Window Features: Double Hung, Vinyl

Room Sizes

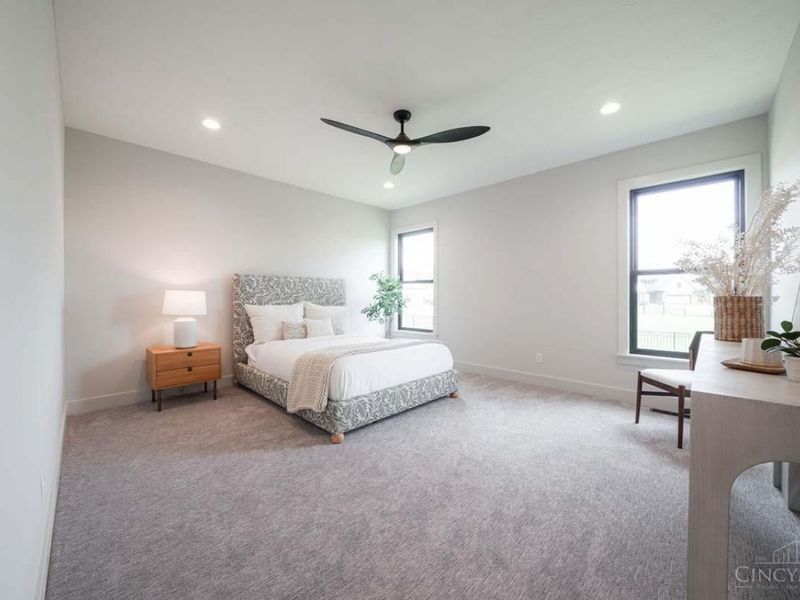
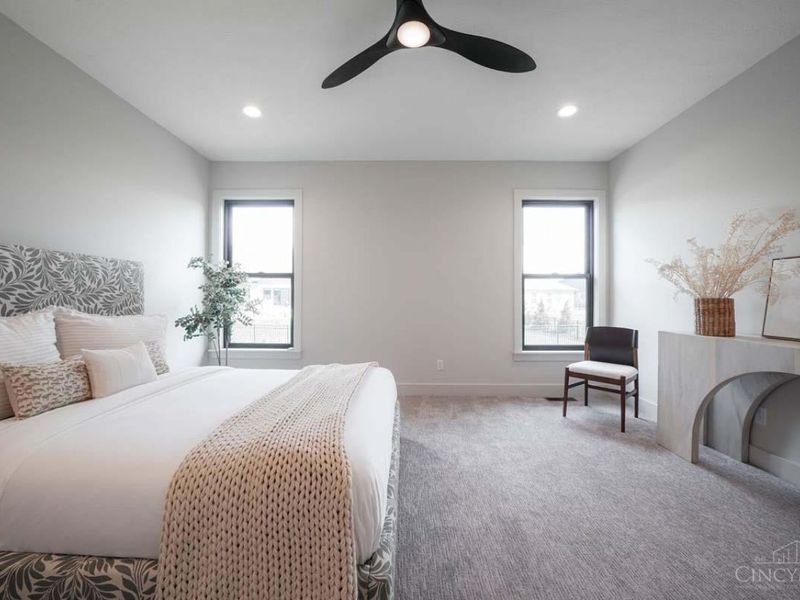
Primary Bedroom: 16 X 14 Level - 1
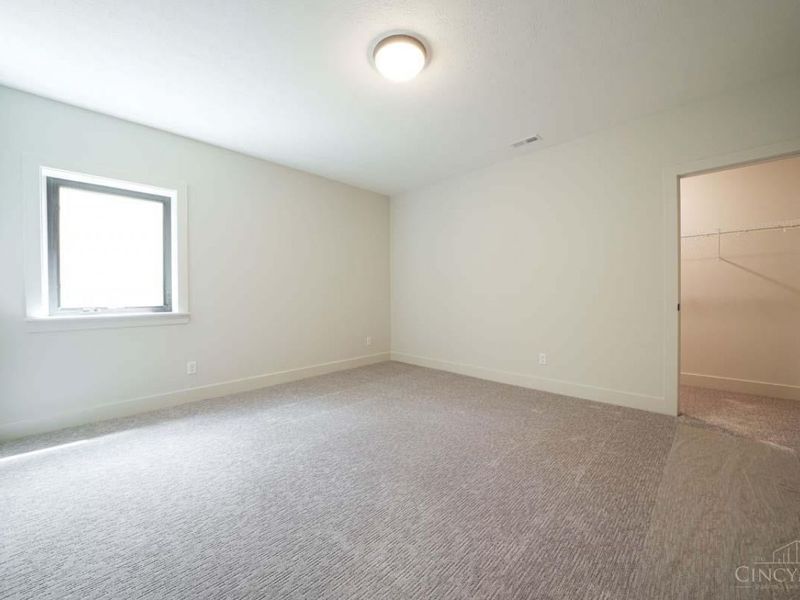
Bedroom 2: 14 X 13 Level - 1
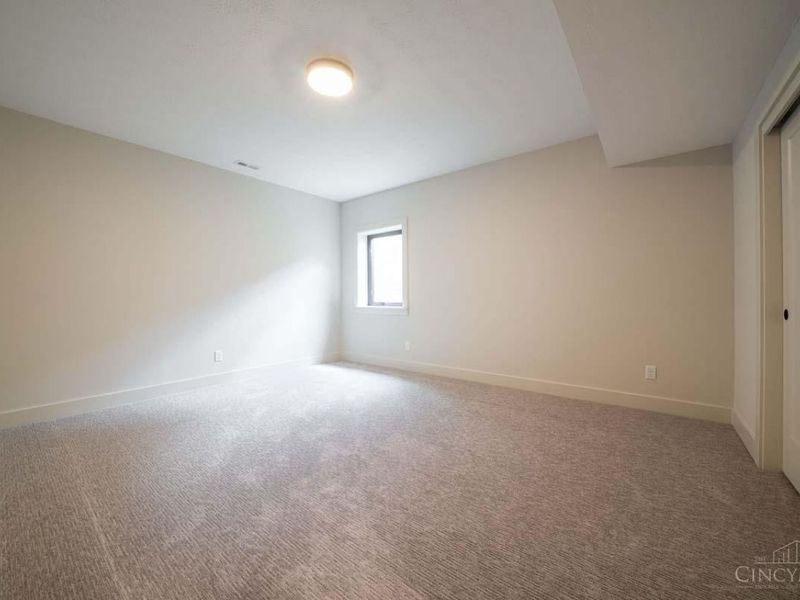
Bedroom 3: 16 X 15 Level - Basement
Bedroom 4: 14 X 15 Level - 1
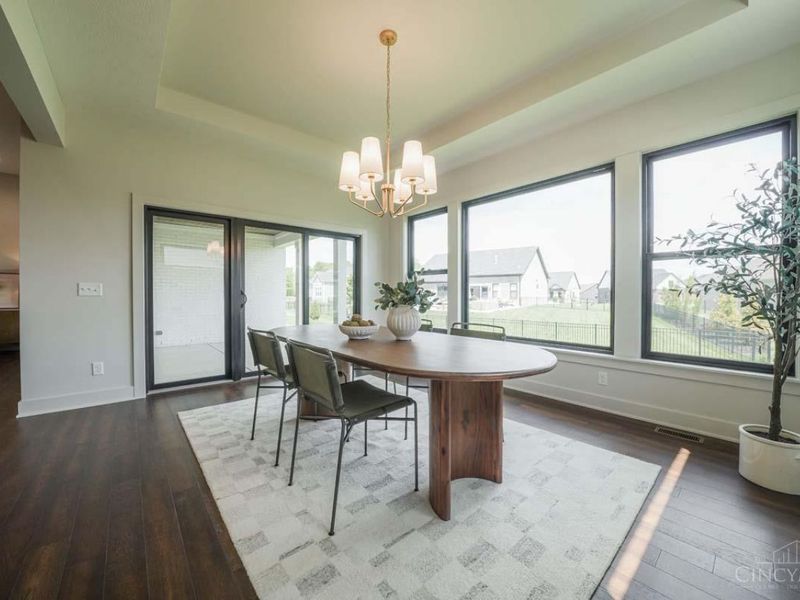
Dining Room: 16 X 13 Level - 1
Entry: 13 X 9 Level - 1
Great Room: 19 X 16 Level - 1
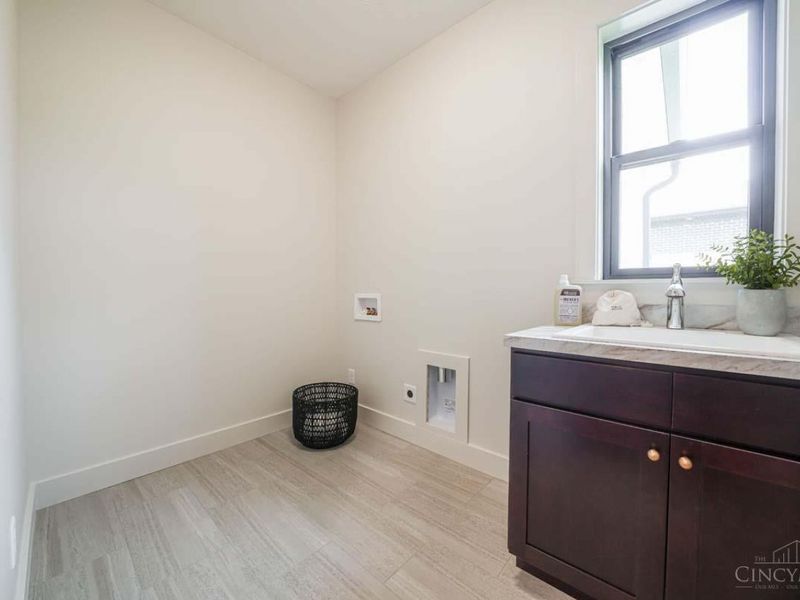
Laundry Room: 9 X 6 Level - 1
Recreation Room: 31 X 18 Level - Basement

Local Schools

School District: Springboro Community

Estimate Your Payment

Estimated Payment

$ 5,449.28 per month $5,180.98 Principal & Interest $0.00 Property Tax (data not provided by mls) $268.30 Homeowner's Insurance

Change Payment Information

%
years/fixed
yearly
yearly (est.)
(Payments are an estimate and may vary by lender)
Croos Country Mortgage

Login to My Homefinder

Forgot your password / First Login?

Login to My Homefinder